House Renovations
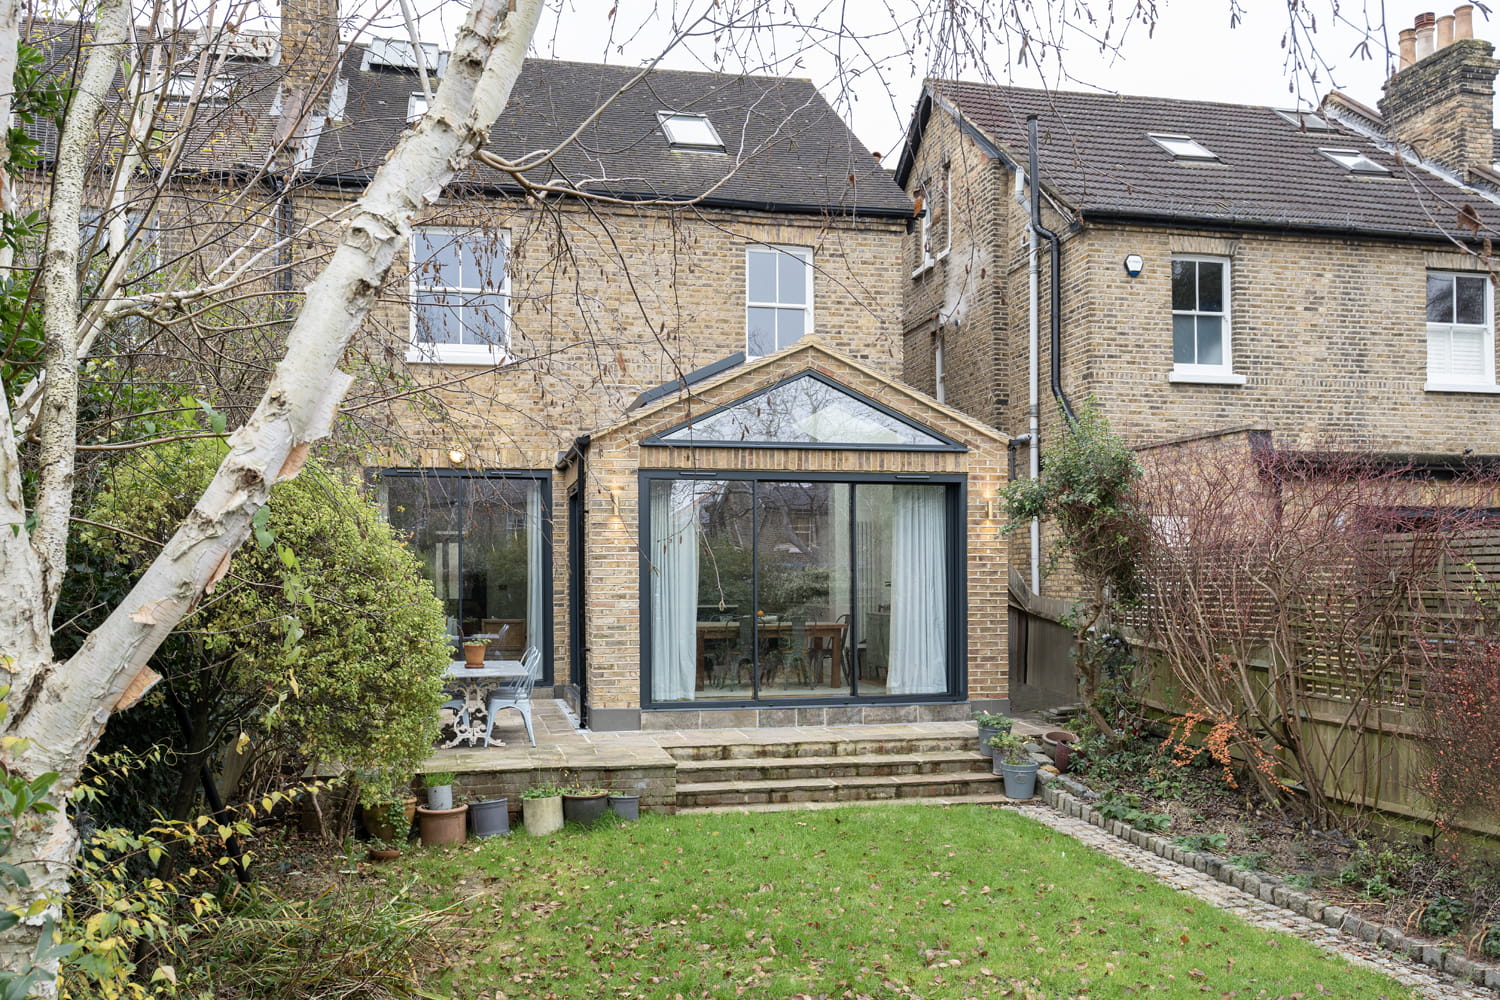
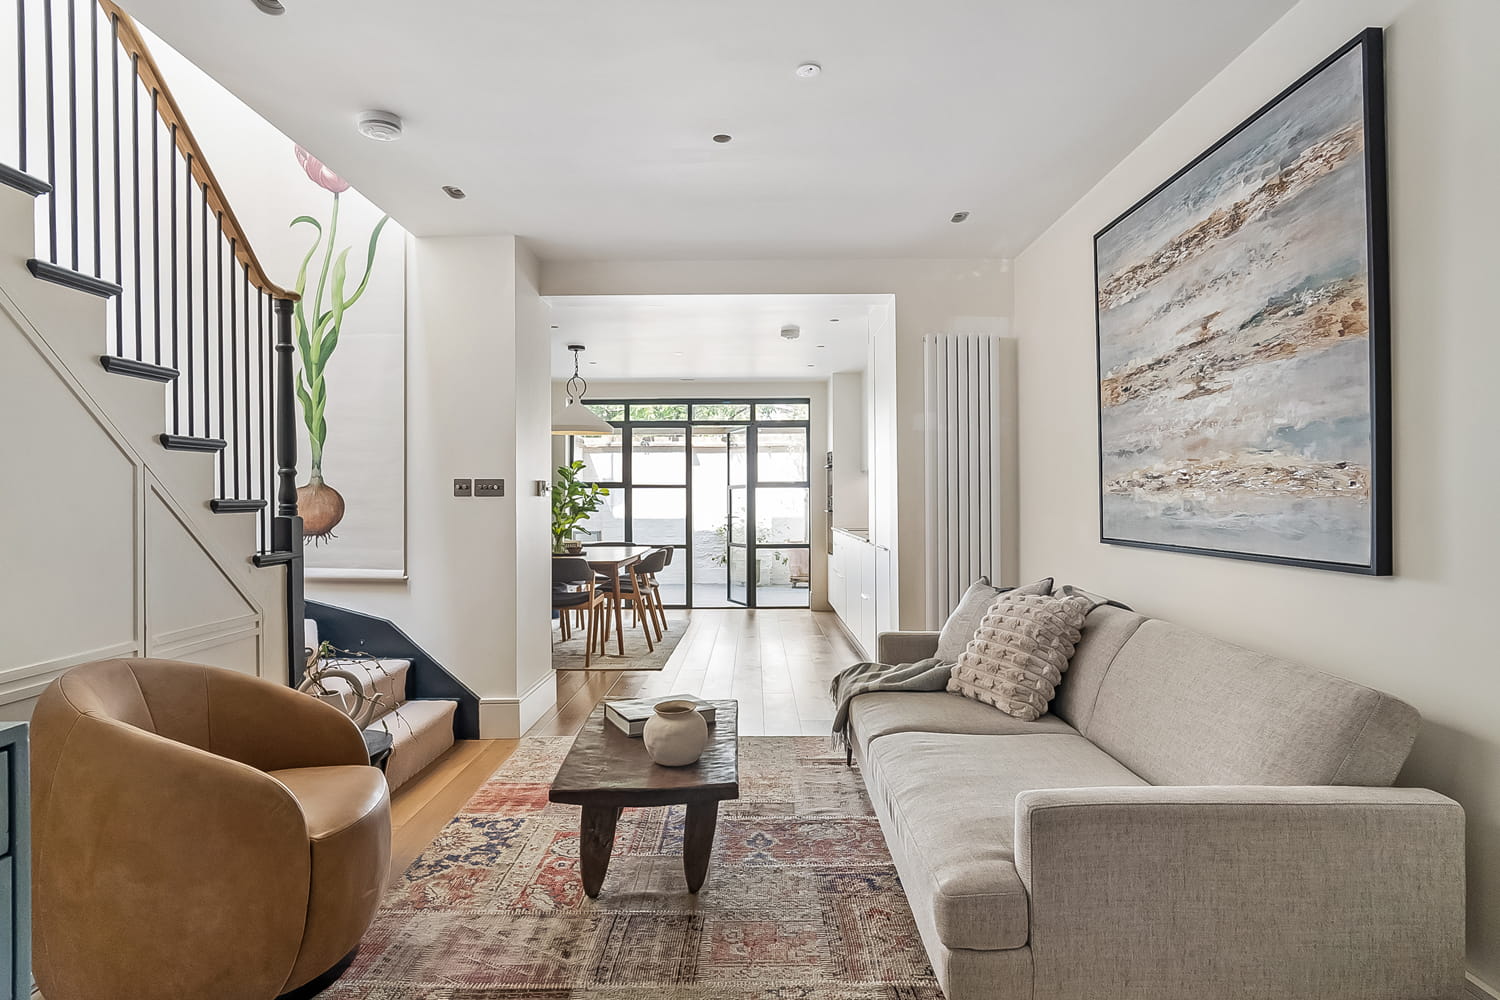
A house renovation is the perfect opportunity to reimagine your home, improving its layout, functionality, and overall appearance to better suit your lifestyle and future needs. At G&J Construction Services Ltd, we deliver comprehensive renovation projects that transform properties into modern, comfortable, and highly functional living spaces while enhancing their long-term value.
Whether you are renovating a period property, modernising an outdated home, or undertaking a complete property transformation, our experienced team provides a fully managed service from concept to completion. We work closely with homeowners to understand their vision and develop tailored solutions that maximise space, improve flow, and create a home that reflects their individual requirements.
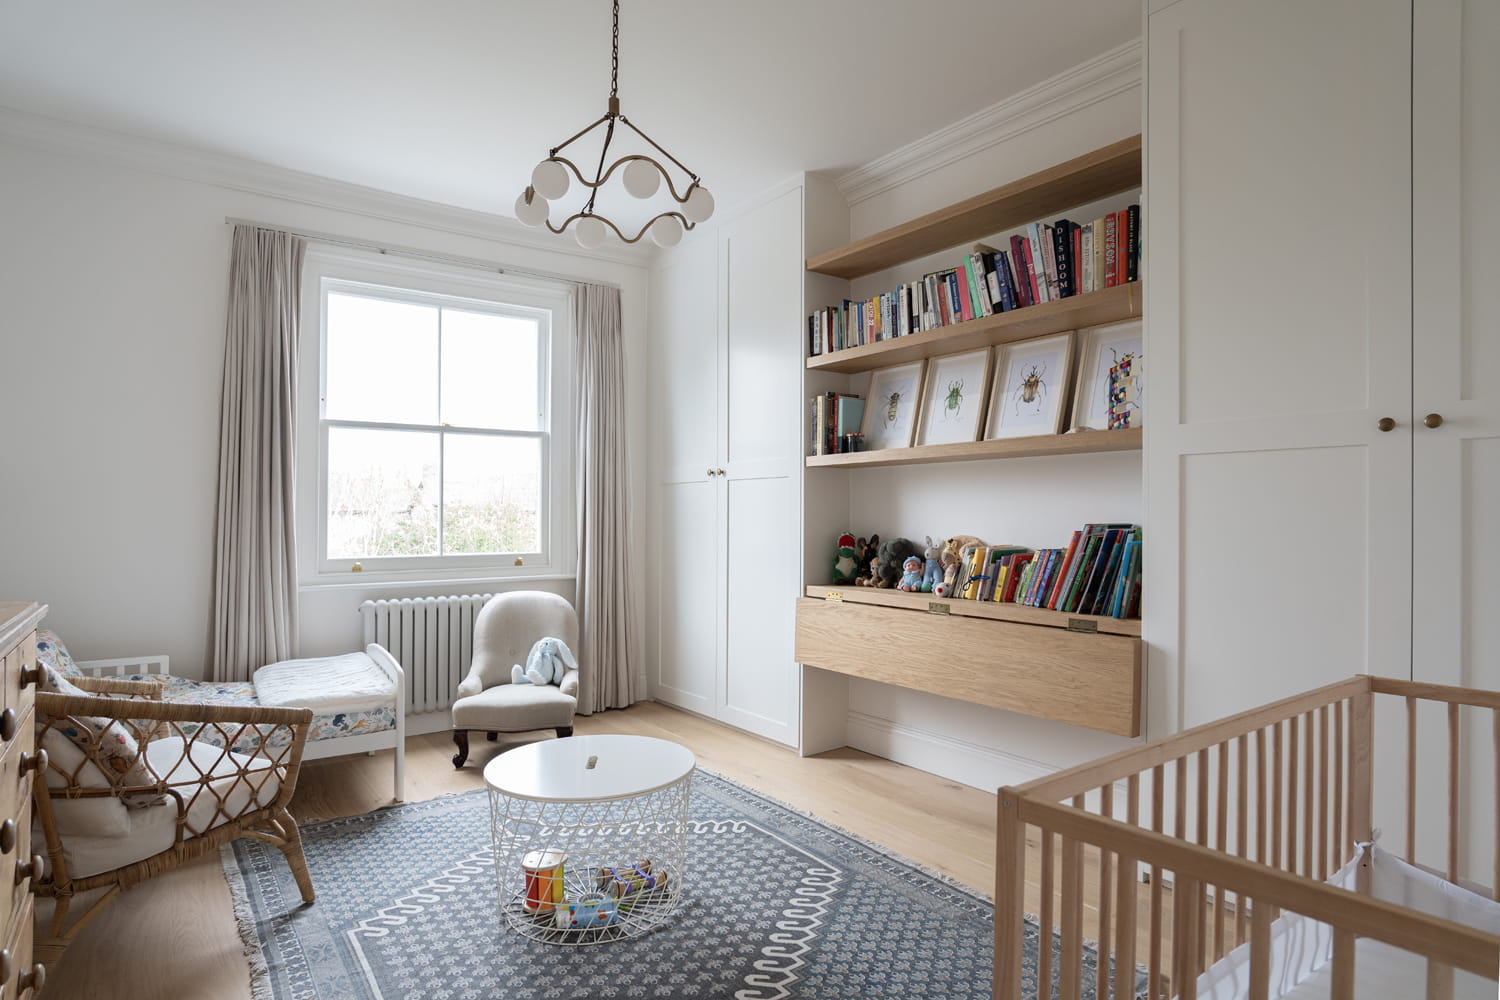
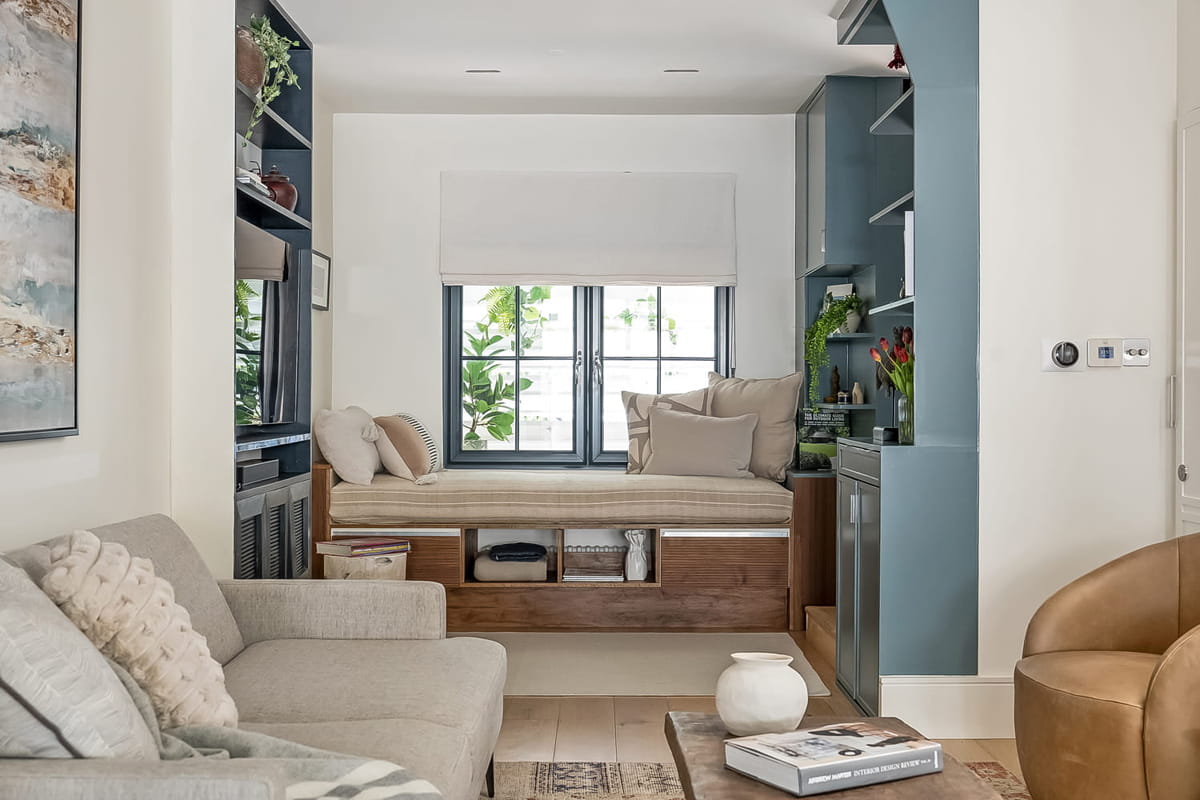
Our renovation services can include internal reconfiguration, structural alterations, kitchen and bathroom upgrades, electrical and plumbing installations, flooring, decorating, bespoke joinery, and energy-efficiency improvements. By combining innovative design with quality craftsmanship, we ensure every element of the renovation is carefully considered and executed to the highest standards.
Through our integrated design and build approach, we manage every stage of the project, coordinating architects, engineers, and specialist trades to ensure a smooth and efficient process. Clear communication, detailed planning, and professional project management enable us to deliver exceptional results while minimising disruption throughout the construction phase.
Based in North London, G&J Construction Services Ltd works with homeowners Cockfosters, Barnet, Hadley Wood, Southgate, Finchley, Muswell Hill, Highgate, Enfield, Totteridge, Winchmore Hill, Mill Hill, and the surrounding areas. We are committed to creating beautiful, functional homes that enhance everyday living while adding lasting value to our clients’ properties.
Project Stages
Every project begins with a detailed consultation to understand your vision, requirements, and budget. We carry out a site assessment and provide initial advice on feasibility, design opportunities, planning considerations, and indicative construction costs.
A comprehensive measured survey of the property is undertaken to accurately record existing conditions. Using this information, we prepare detailed existing floor plans, elevations, and site drawings that form the foundation of the design process.
We develop tailored design proposals that maximise the potential of your property while reflecting your lifestyle and aspirations. Concept drawings are accompanied by an initial construction estimate to help align the design with your budget and project objectives.
Following approval of the preferred concept, we prepare detailed architectural drawings and supporting documentation for submission to the local planning authority. We manage the planning application process and liaise with planners to help achieve a successful outcome.
Once planning approval is secured, we produce detailed technical drawings for construction. This stage includes Building Regulations drawings, structural engineer calculations, party wall matters where required, and coordination with Building Control to ensure full compliance with current regulations.
Before construction commences, we provide a detailed quotation, scope of works, and project programme outlining key milestones and anticipated completion dates. This ensures complete transparency and allows the project to progress smoothly from design into construction.
Our experienced construction team manages every aspect of the build, maintaining the highest standards of workmanship, communication, and site management. Regular progress updates ensure clients remain informed throughout the construction phase until final completion and handover.