This full house refurbishment transformed the property into a bright, modern, and practical family home. The project focused on improving the layout, making better use of the available space, and creating comfortable living areas that suit everyday family life.
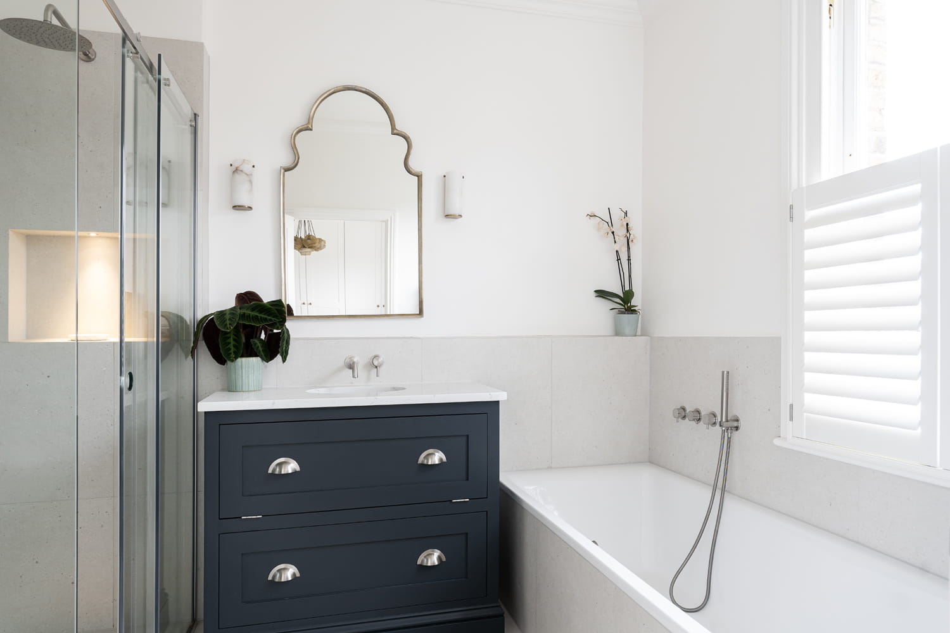
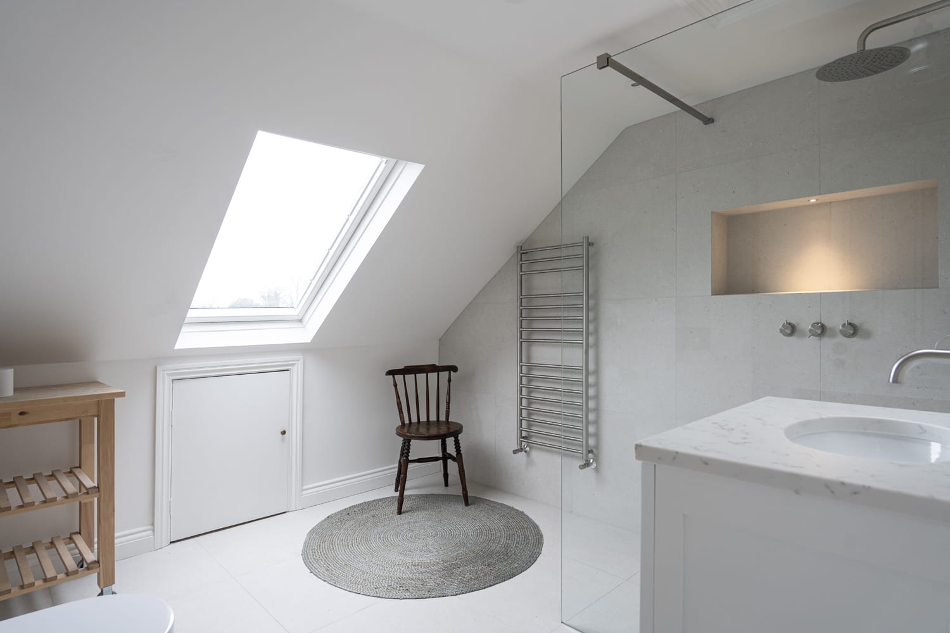
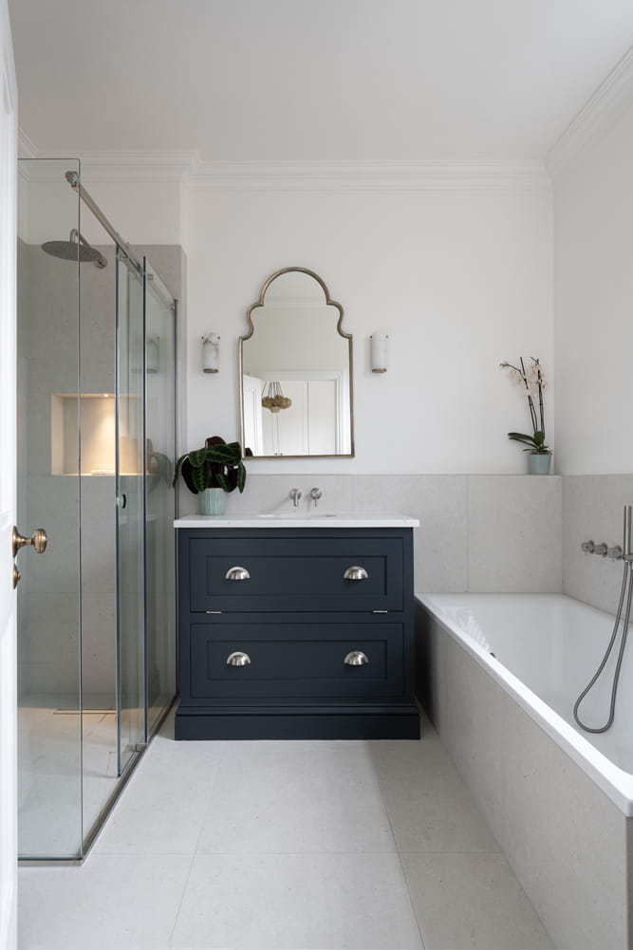
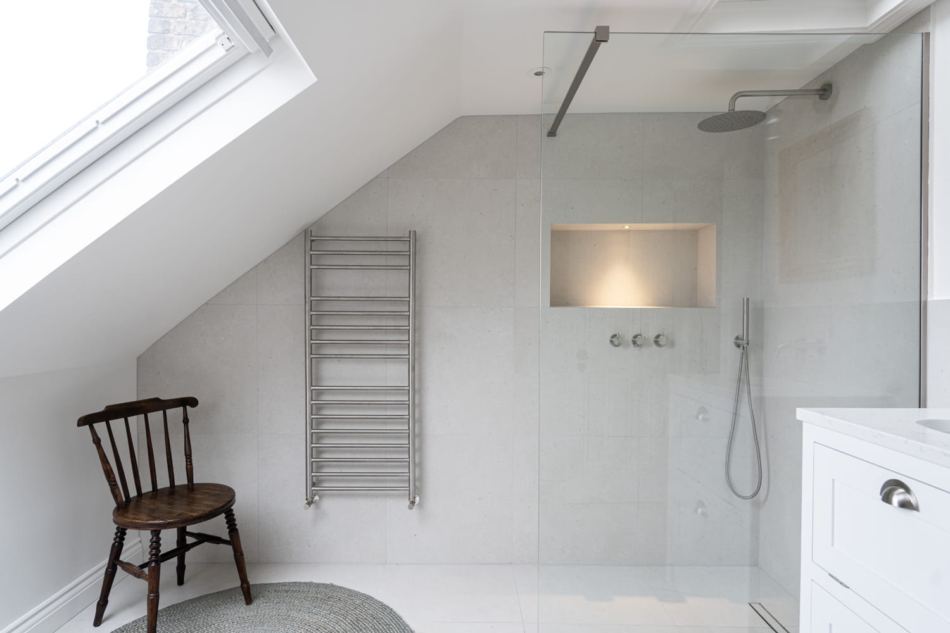
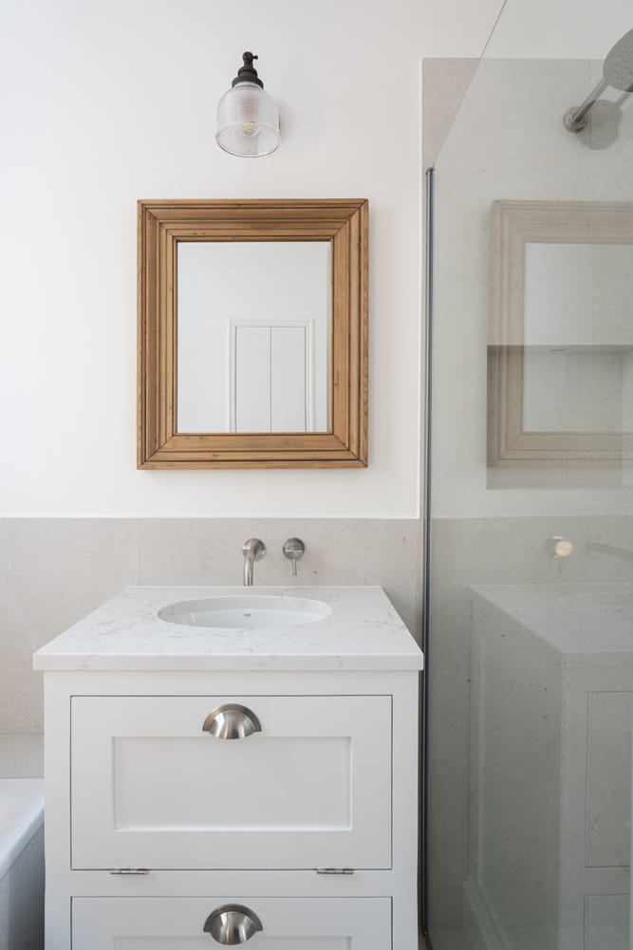
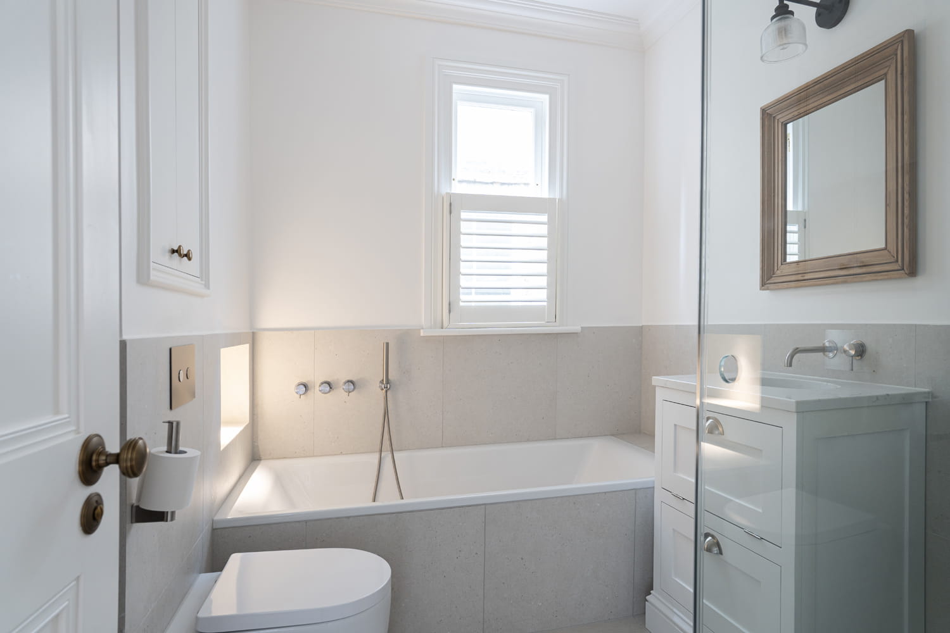
A major part of the renovation involved redesigning the first floor to create a spacious master bedroom with a private en-suite bathroom, two additional bedrooms, and a separate family bathroom. The new layout provides greater privacy, improved functionality, and a better balance between the different areas of the home.
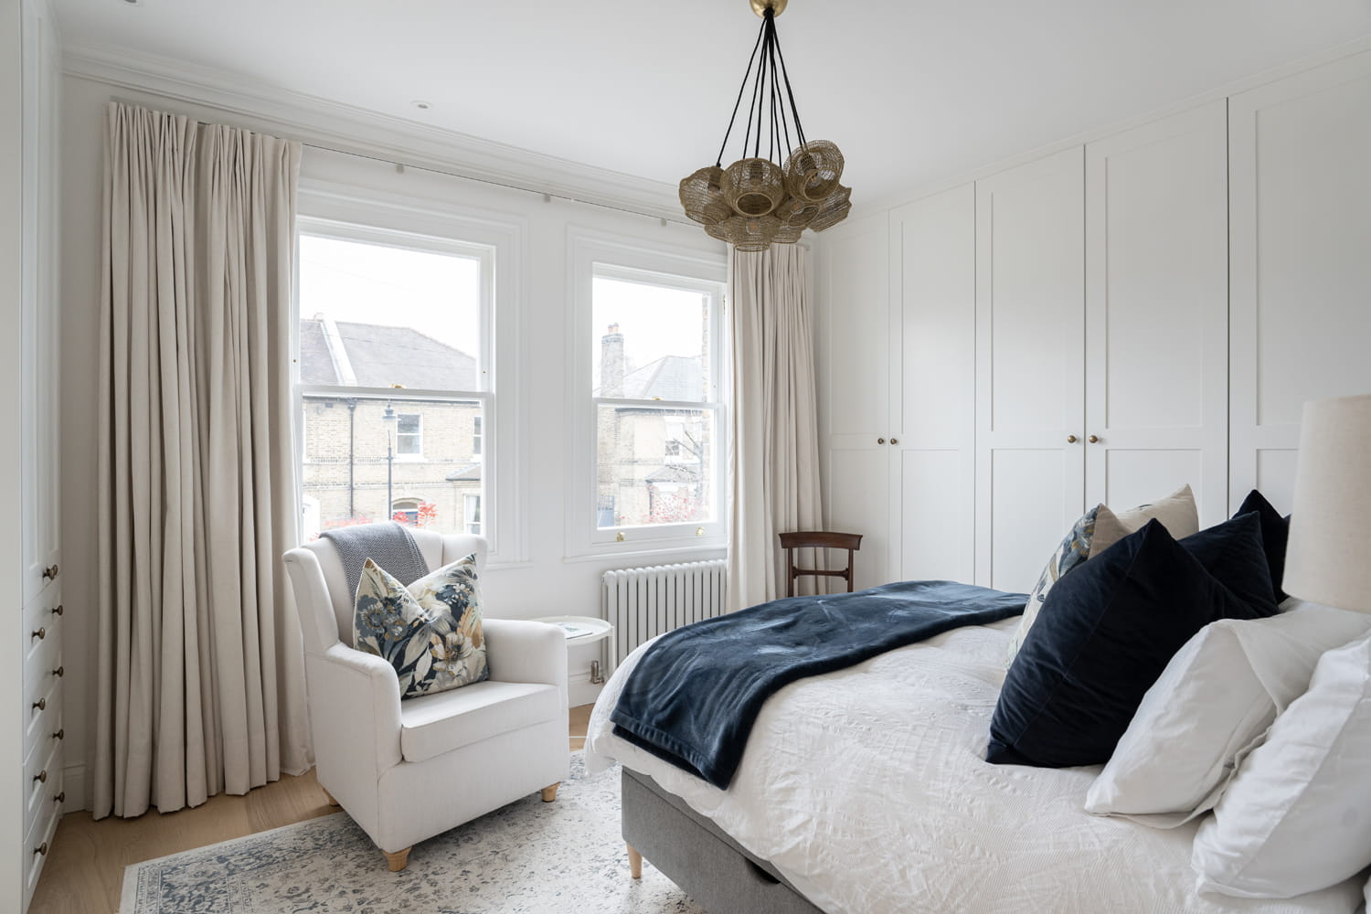
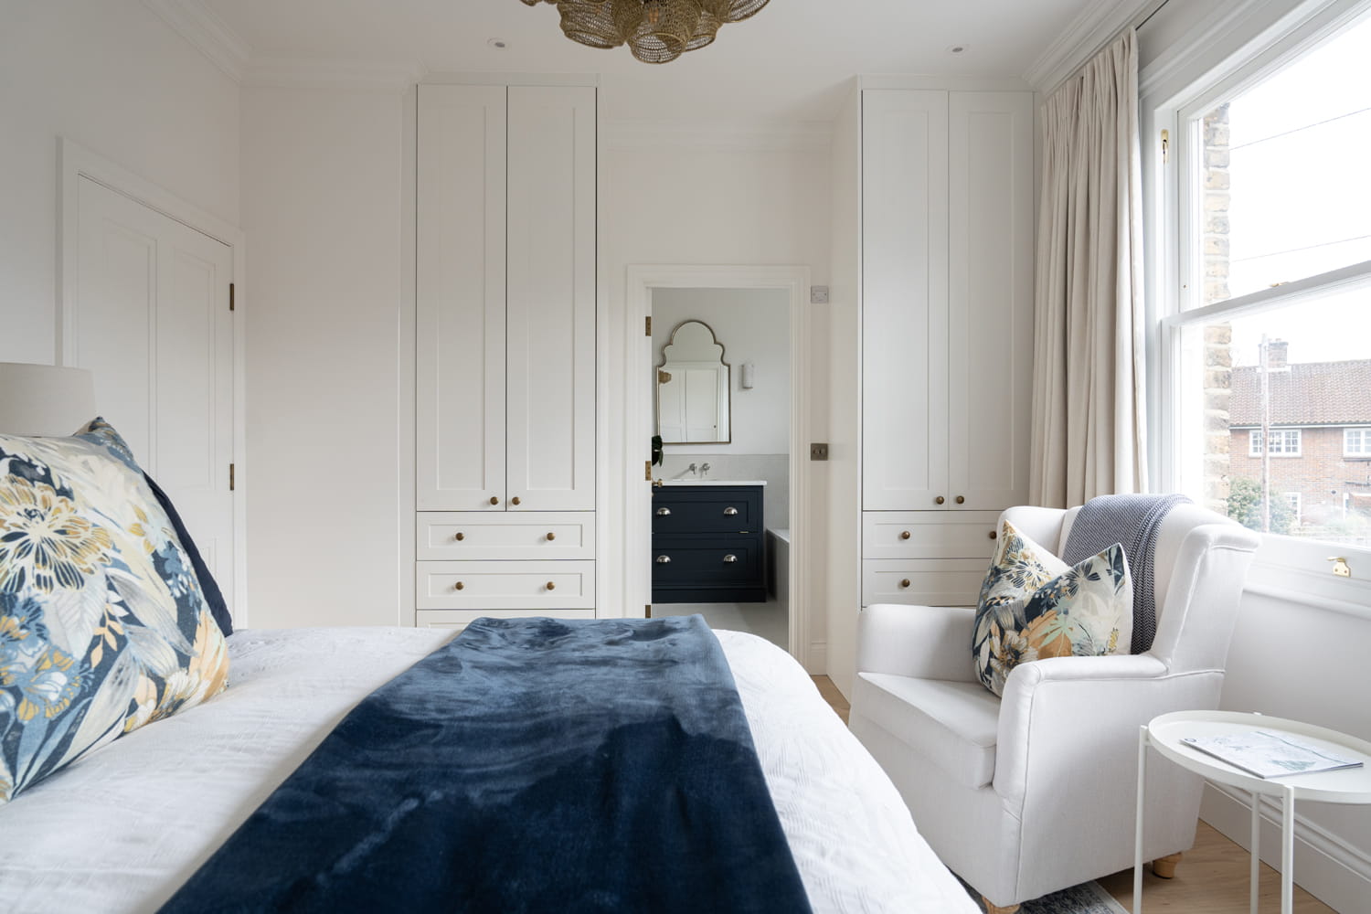
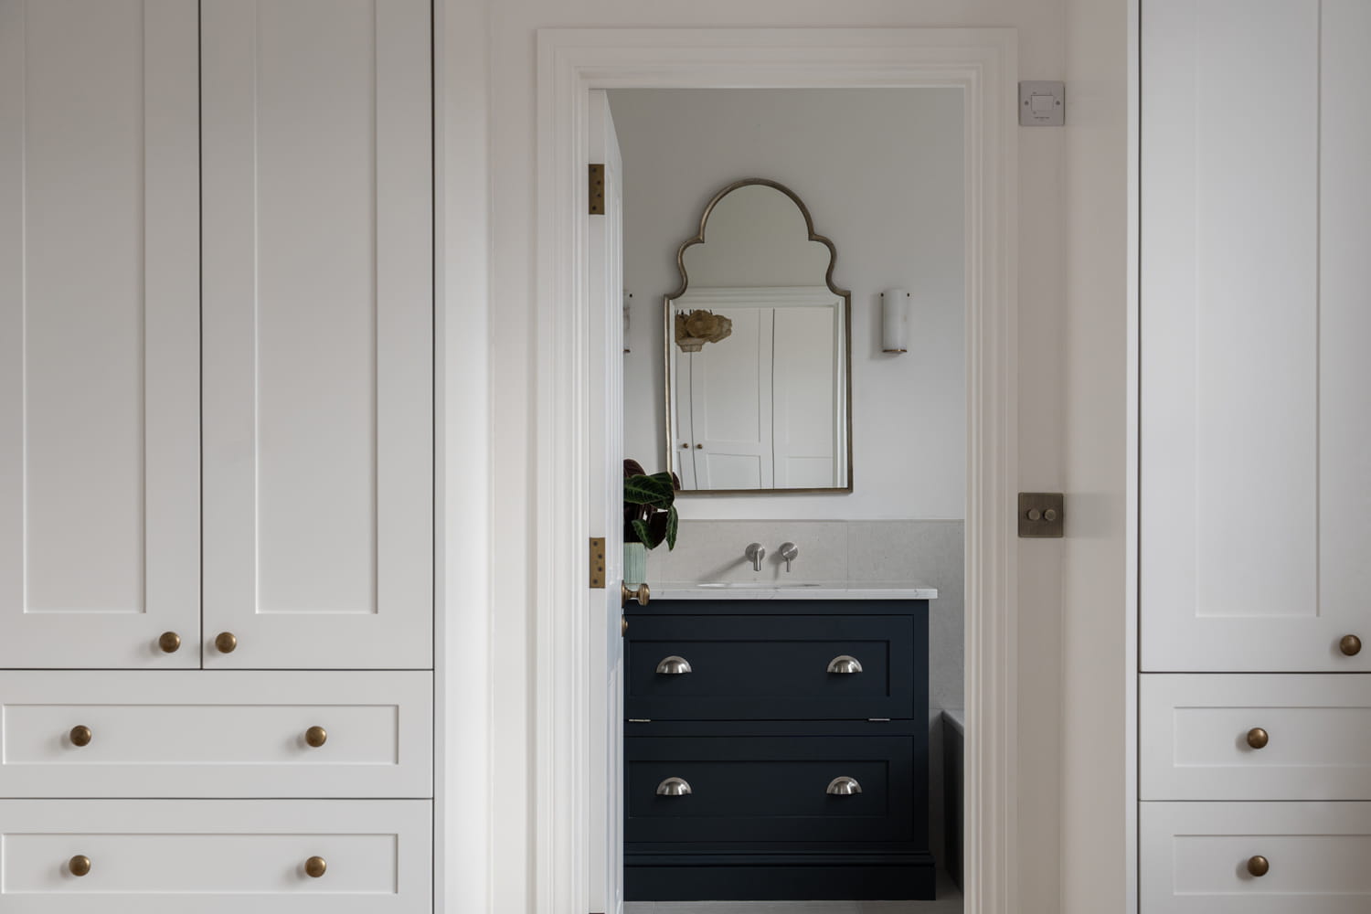
The master bedroom was designed to feel calm and relaxing, with built-in wardrobes providing plenty of storage while keeping the room neat and uncluttered. The en-suite bathroom was finished with modern fittings and high-quality materials, creating a stylish and practical space.
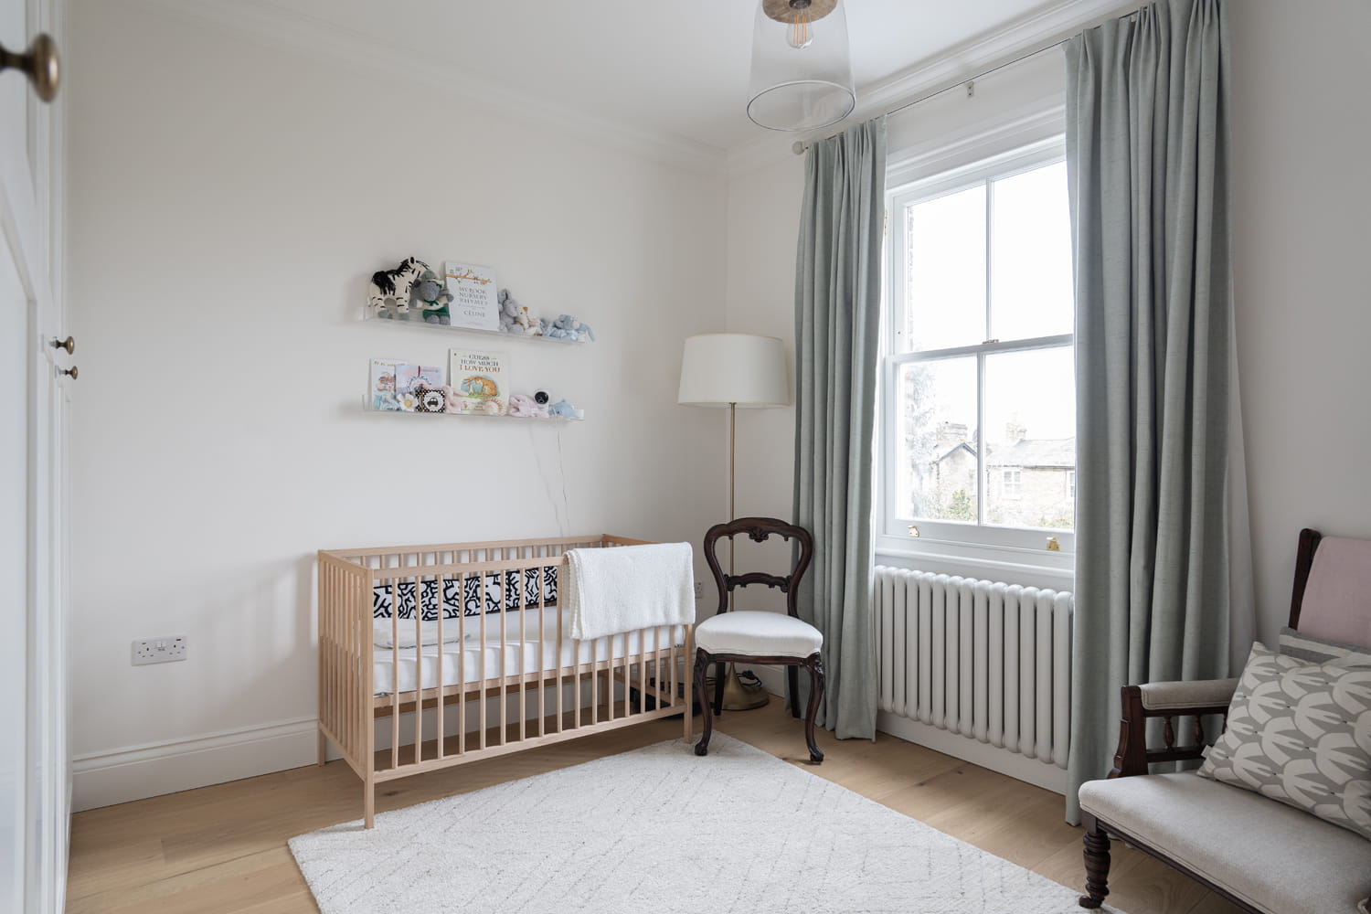
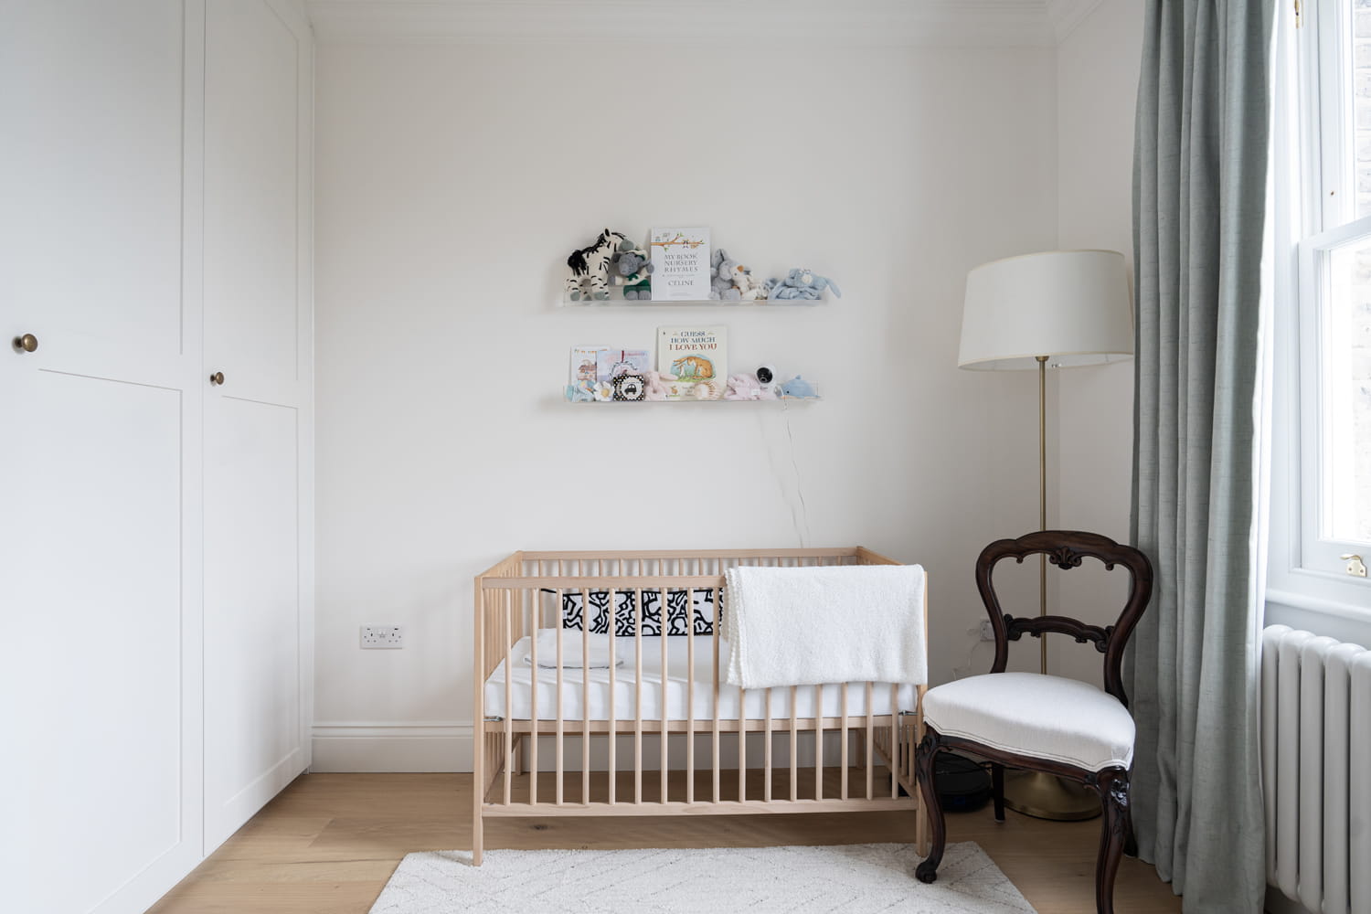
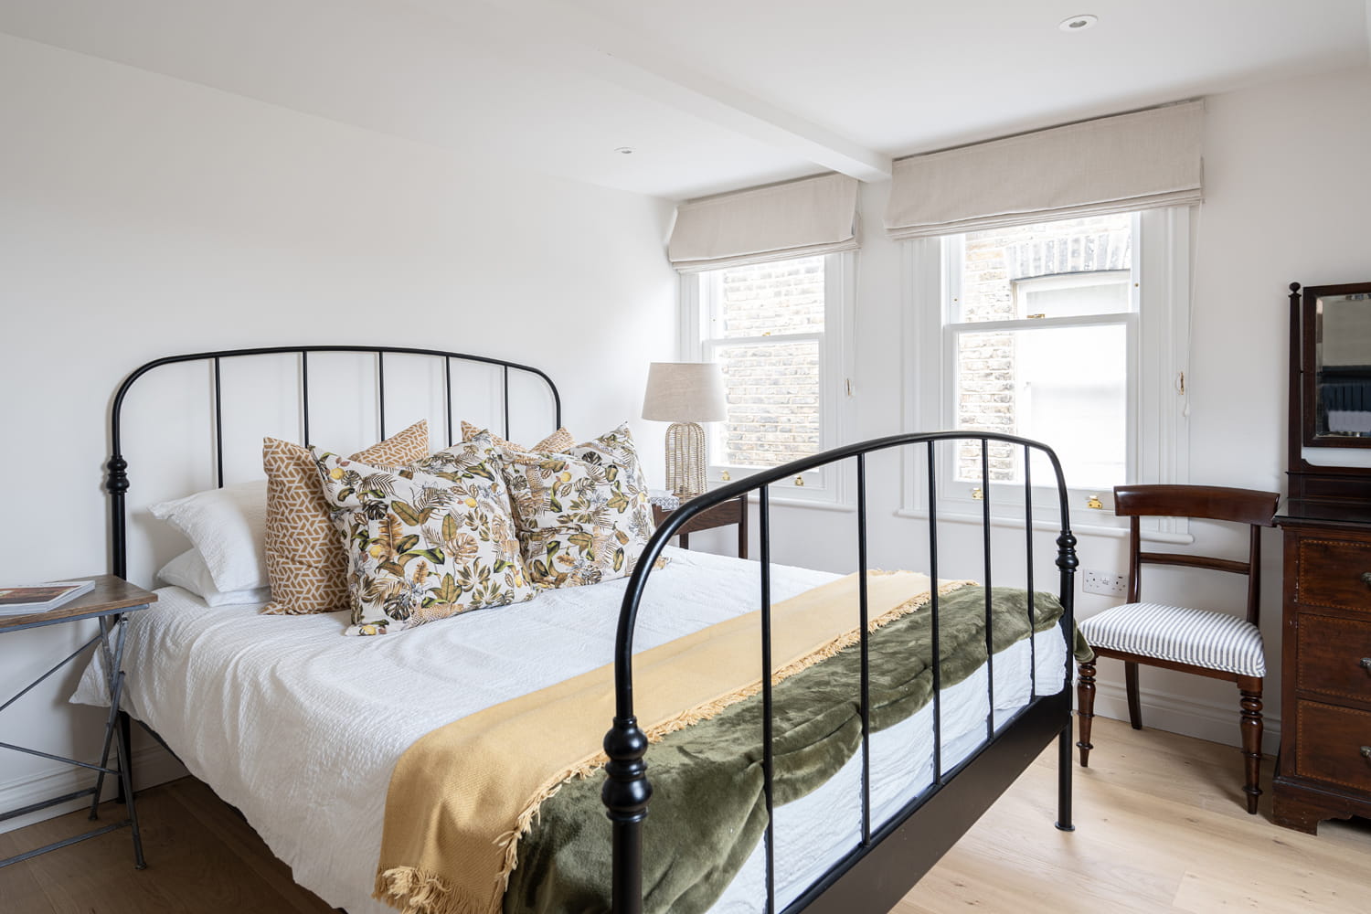
The two additional bedrooms were carefully planned to maximise natural light and provide comfortable living spaces for family members or guests. A new family bathroom was also installed, offering both convenience and a modern finish.
Throughout the house, bespoke joinery and fitted storage solutions were added to improve organisation and make the best use of every space. Neutral colours, timber finishes, and quality materials were selected to create a warm and welcoming atmosphere.
Attention to detail was maintained throughout the project, from the construction works to the final decorative finishes. The completed refurbishment delivers a modern, functional, and comfortable family home that combines practical living with high-quality craftsmanship.