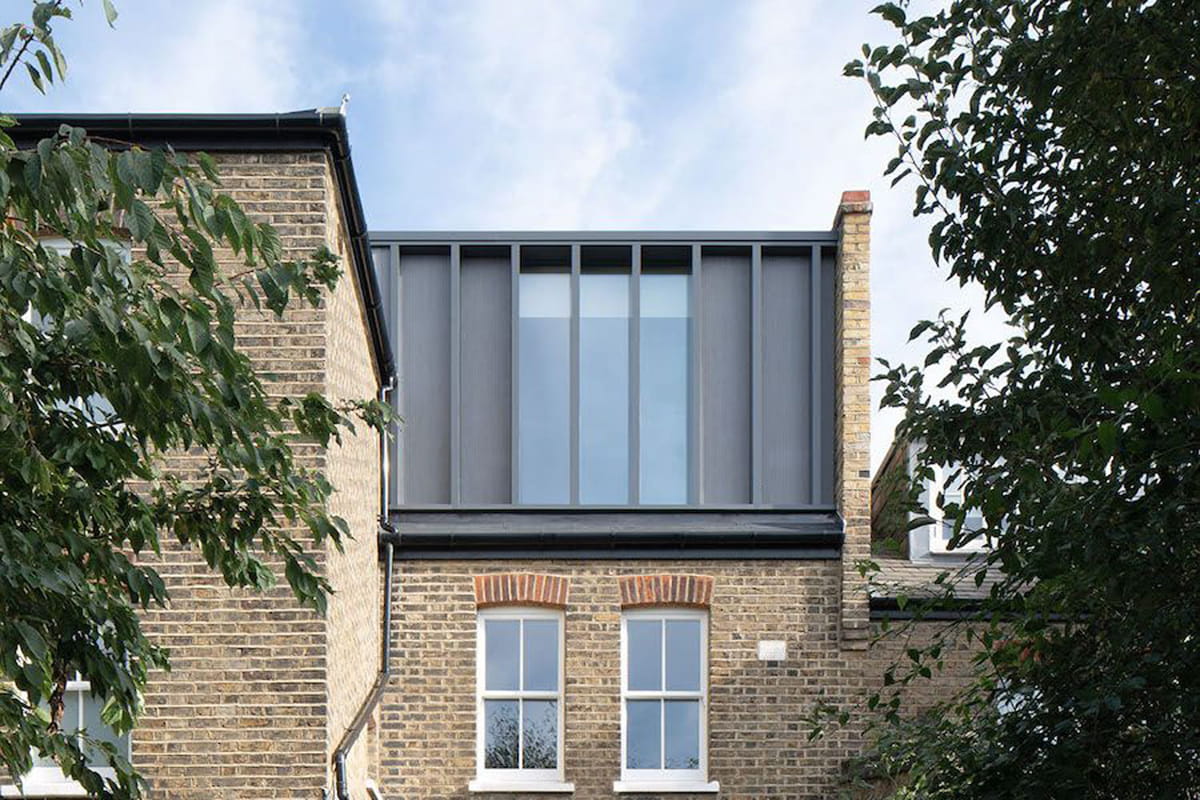
For many London homeowners, moving to a larger property is becoming increasingly expensive. As house prices, stamp duty, and moving costs continue to rise, more people are choosing to...
June 30, 2026

If you’re looking to increase the size of your home without moving, an extension can be one of the most effective investments you can make. Two of the most popular options for homeowners are rear extensions and side return extensions. Both can transform the way you use your property, but the right choice depends on your home’s layout, available space, budget, and long-term goals.
In this guide, we compare rear extensions and side return extensions to help you decide which option is best suited to your property.
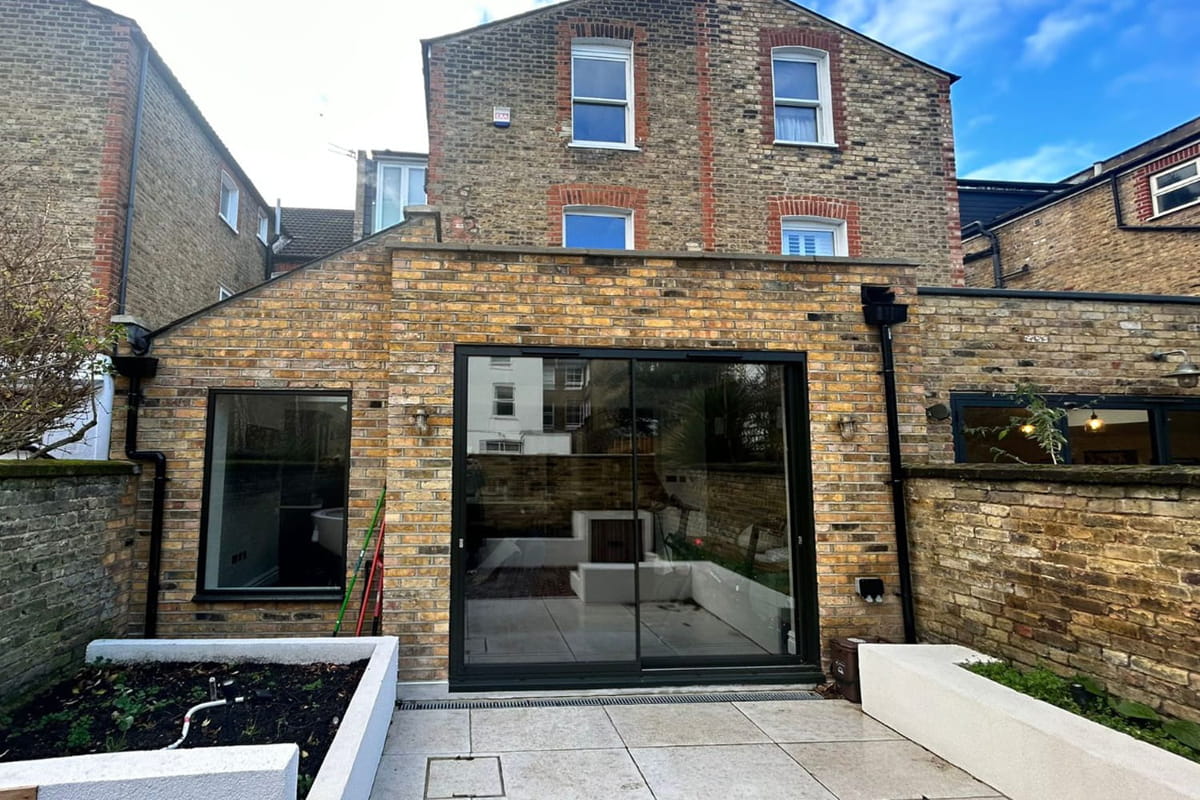
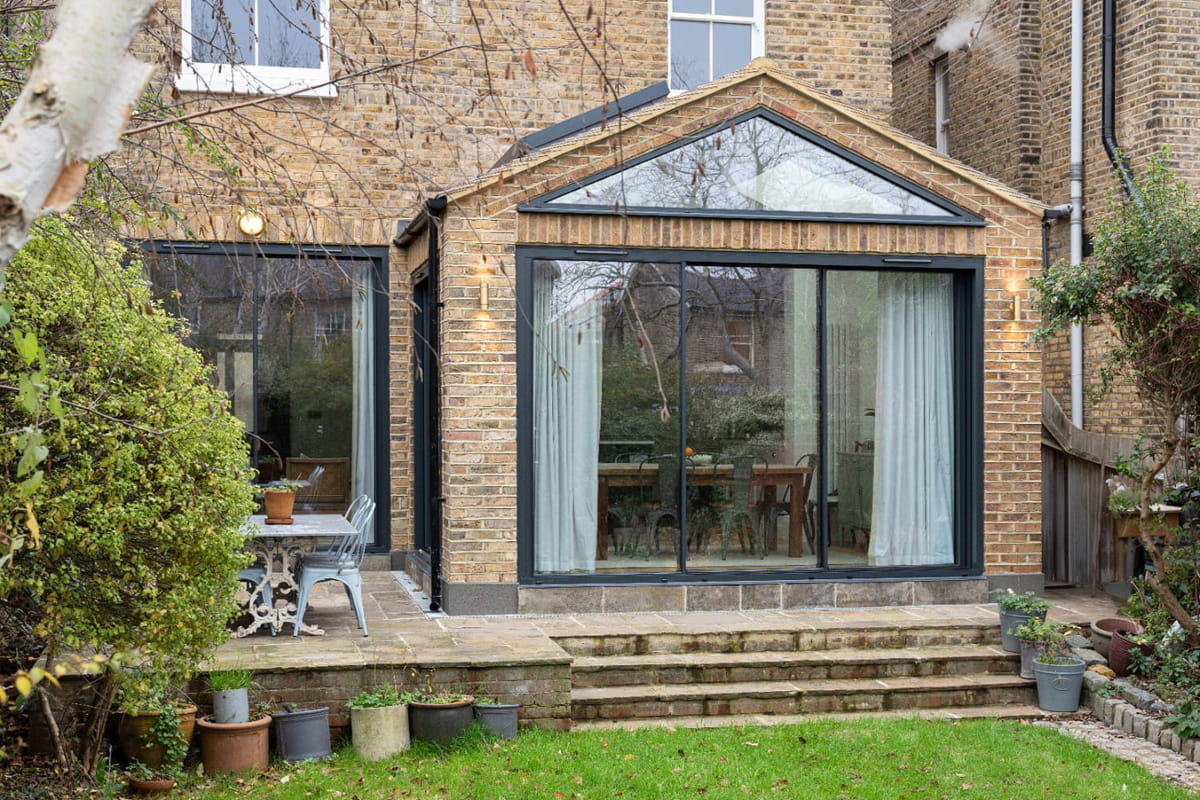
A rear extension extends your home into the garden at the back of the property. It is commonly used to enlarge kitchens, dining rooms, and living areas, creating more space for family life and entertaining.
Rear extensions can be built as single-storey or double-storey additions, depending on the property’s requirements and planning constraints.
A side return extension uses the narrow passageway typically found alongside Victorian and Edwardian terraced or semi-detached homes. This often underused space can be incorporated into the existing ground floor to create a wider and more practical layout.
Although side return extensions are usually smaller than rear extensions, they can dramatically improve the functionality of a home.
If your main objective is to maximise floor area, a rear extension will generally provide the greatest increase in living space. A larger footprint allows for substantial open-plan layouts, additional reception rooms, or expanded kitchen and dining areas.
A side return extension focuses more on improving the existing layout rather than creating large amounts of additional space. However, even a relatively small extension can have a dramatic impact on how a home feels and functions.
Both extension types can significantly increase natural light when designed correctly.
Rear extensions often incorporate:
Side return extensions frequently feature:
Many homeowners choose a combination of both, creating a rear and side return extension to achieve maximum space and daylight.
As a general guide, rear extensions typically cost more because they involve a larger construction area and greater structural work.
Side return extensions are often more affordable but still provide a significant improvement to the home’s layout and value.
The final cost will depend on factors such as:
Rear extensions are suitable for:
Side return extensions are particularly popular for:
These properties often have unused side passages that can be transformed into valuable living space.
Yes. Many homeowners choose to combine a rear extension with a side return extension, creating an L-shaped extension that delivers the benefits of both approaches.
This solution can completely transform the ground floor, providing a large open-plan kitchen, dining, and living area with excellent natural light and direct access to the garden.
A rear extension may be the best option if you:
A side return extension may be the better choice if you:
Both rear extensions and side return extensions can add significant value, functionality, and enjoyment to your home. The best solution depends on your property’s layout, your budget, and how you want to use the additional space.
Working with an experienced design and build contractor from the early stages of the project can help you identify the most effective option and ensure the extension is designed to maximise both space and value.
Whether you’re planning a rear extension, a side return extension, or a combination of both, a well-designed project can completely transform the way you live in your home.
For many London homeowners, moving to a larger property is becoming increasingly expensive. As house prices, stamp duty, and moving costs continue to rise, more people are choosing to...
One of the first questions homeowners ask when planning an extension is: Do I need planning permission? The answer depends on the size, location, and design of your proposed...